Dwelling on … ONE essential tool that is the most important, among all of them, that architects use from one day to the next.
Another post in the #ArchiTalks blogging series. #ArchiTalks is organized by Bob Borson at Life of an Architect. A group of architects writes blog posts around a single theme or subject and posts them all at the same time, ensuring a good range of various takes on the subject or theme. Last time we wrote a post on the theme of New Year. New _______. This time we write on the theme of Tool. I hope you enjoy this as well as the other #ArchiTalks posts. Be sure to check out all the links below and search #ArchiTalks on Twitter and other social media.

A basic set of drafting tools – via slideshsare.net
When architects go to work for clients, they are providing professional services versus providing goods. However, architects do provide contract documents – drawings, specifications, and sometimes a written contract between the owner and general contractor. These contract documents are known as instruments of service. The tools that architects use to assemble and deliver the instruments of service have evolved through the years.

Pantheon Plan Drawing -via http://blog.visual.ly
History of Drawing
The earliest design drawings were simple expressions of form and arrangements of building elements. They were hand drafted with tools not unlike the drafting tools we would use to manually draw or draft technical drawings today. T-squares, triangles, compasses, and French Curves are used with lead holders or inking nibs to create straight crisp lines. Parallel bars and drafting machines are more specialized drafting tools but all manual drafting tools are used to employ a straight edge and draw a hard line with precision. Shading or poché is used to darken elements that are “cut” in plan and section views. Elevations show the building faces to indicate the height and placement of openings and exterior features. More realistic depictions of a building include perspective views that are often color rendered with markers, colored pencils, or water colors.

Early CADD Machine – via http://blog.grabcad.com
History of CADD
Move forward in the history of architectural drawing to the advent of CADD or computer aided drafting and design, when the computer did the job of the drafting board and drafting tools. The origins of CAD can be traced all the way back to 1957, when an engineer at GE developed a computer programmed machining system. Developments in computer aided designed continued into the 1960s and 1970s when research began to move from 2D to 3D applications. Finally in 1983, a year after a group of programmers formed Autodesk, the first release of AutoCAD for the IBM PC began the wide-scale adoption of CADD.

Modern CADD Drawing – via www.cad-architect.net
The architect uses a computer to input lines and shapes to assemble a composition of building elements. The same drawings are still used to convey the the form and arrangements of building elements: floor plans, cut sections, elevations, details, and rendered perspectives. While rendered perspectives tend to still be constructed by hand early in the CADD days, 3-D virtual modeling was beginning to be used more. CADD information would be used to construct and extrude a 3-D mass and virtual materials would be “painted” into the virtual model to create more realistic looking computer generated images.

A quick drafted detail using a rolling ruler.
I received my architectural education at an interesting time in this evolution of drafting tools. I did many of my drawings with the manual drafting tools listed above. Also, I was in the first class at Mississippi State University to be required to purchase a notebook computer along with all the text books we needed to get through second year design curriculum. That notebook computer also had AutoCAD Release 11 and a 3-D modeling program called Alias Upfront. It was in the early 1990s and PCs were just beginning to be powerful enough to handle 3D computations. Even though those computer tools were at my disposal, I continued to do most of my school work by manually drafting most drawings, with a few virtual models to supplement my design presentations.
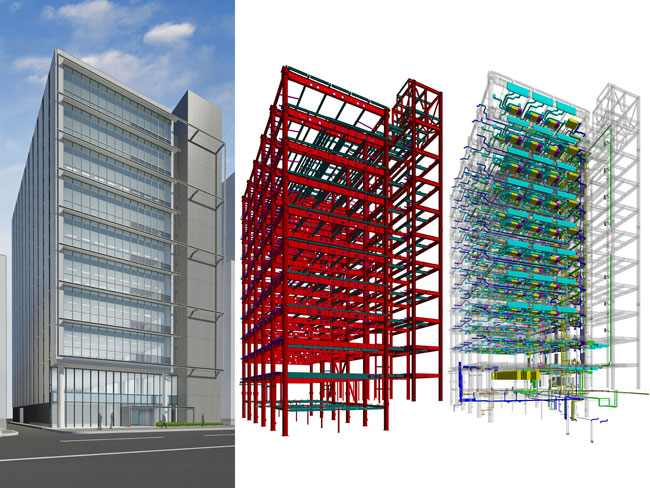
Modern BIM Model Rendering – via www.builtworlds.com
BIM
As the computing power in personal computers increased, CADD gave way to BIM or building information modeling. BIM replaced the “dumb lines” in a CADD drawing with smart components of a model. Virtual walls, floors, windows, doors, and roofs are all modeled to represent real building materials positioned and assembled in a virtual construct . The architect can also add furniture, fixtures, and equipment into the model to further increase the virtual reality that is a BIM model. The key computational characteristic of BIM is the parametric nature of the elements in the model. The building model includes metrics for each element to increase the model’s capacity for analysis and building data management.
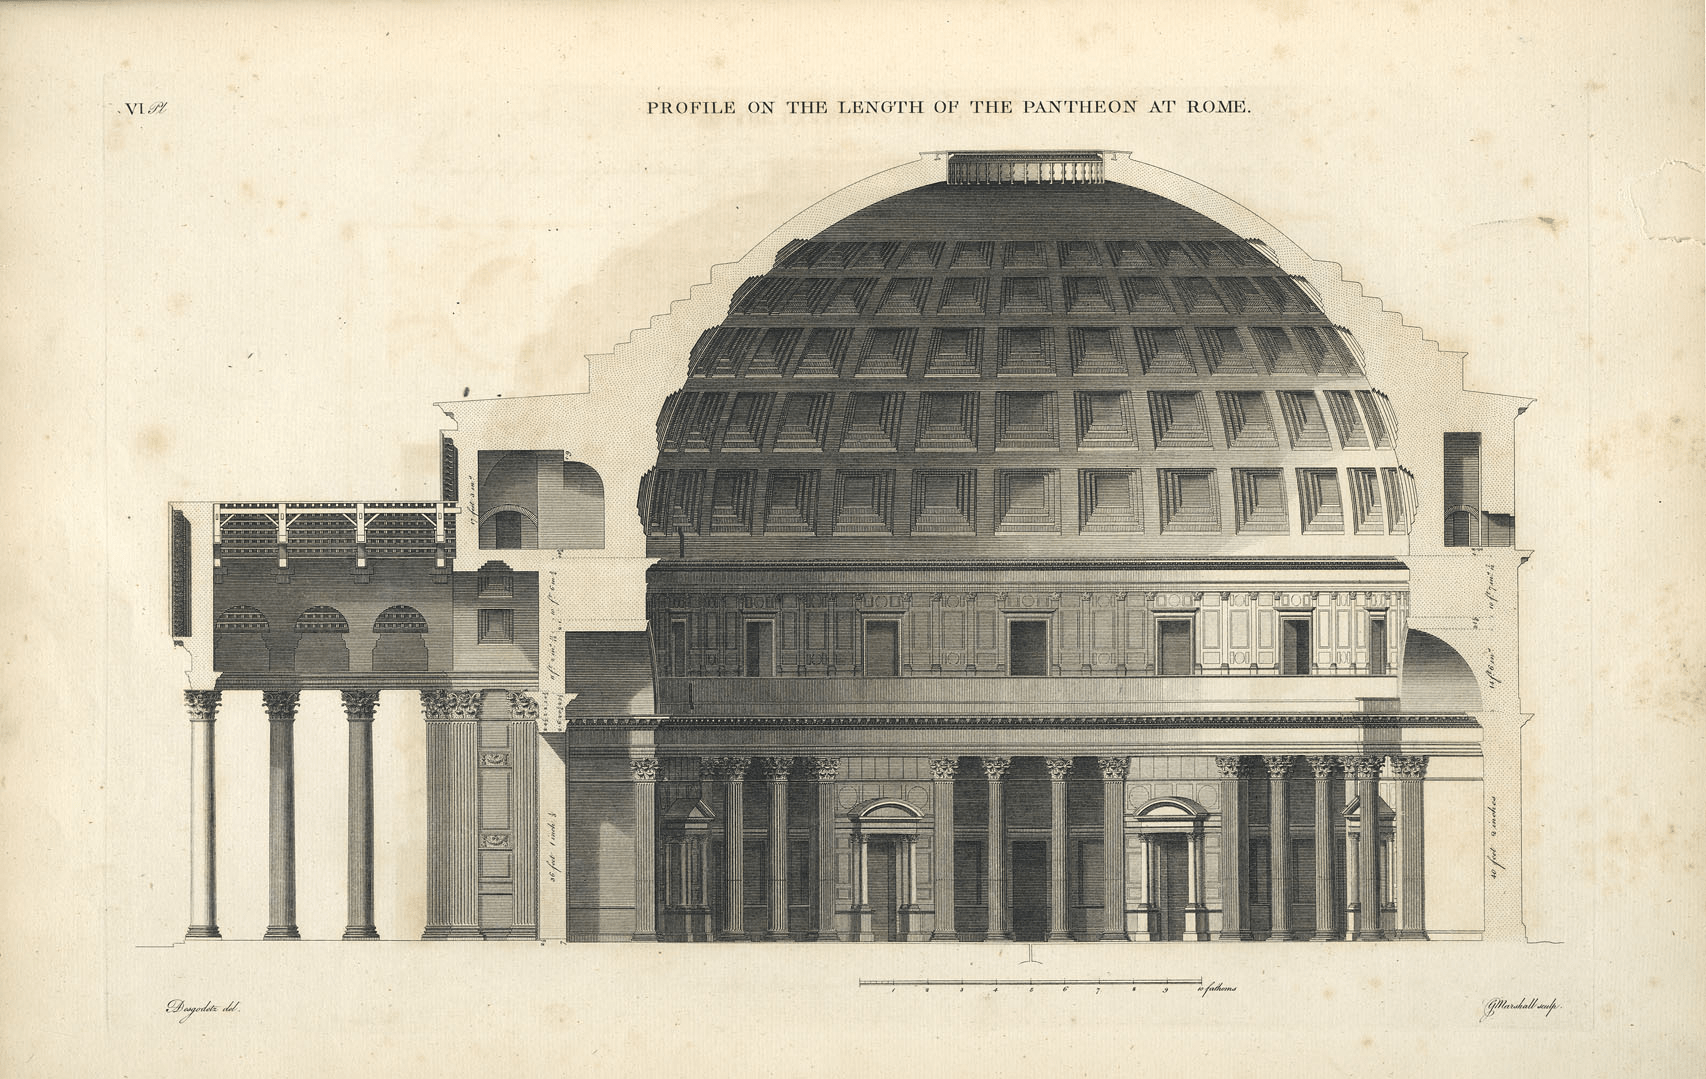
Pantheon Section Drawing – via http://blog.visual.ly
Future of Drawing
None of that new technology has changed the output of the same plans, sections and elevations that put together the contract documents for a building. That is on the verge of changing, I believe. With technological developments moving from the computational input and modeling and into the visualization of the models, we could be headed to a time when the delivery of our instruments of service is not in the form of plans, sections and elevations, but in a model form that is viewed through goggles, or a hologram. Contractors are already beginning to manage a paper free construction sites, with computer workstations tucked throughout the building inside protective metal job boxes. Tablets are more prevalent onsite tools with PDF documents and point and hoot punch lists becoming the service standard with current technology playing a key role in increasing efficiency and profitability.
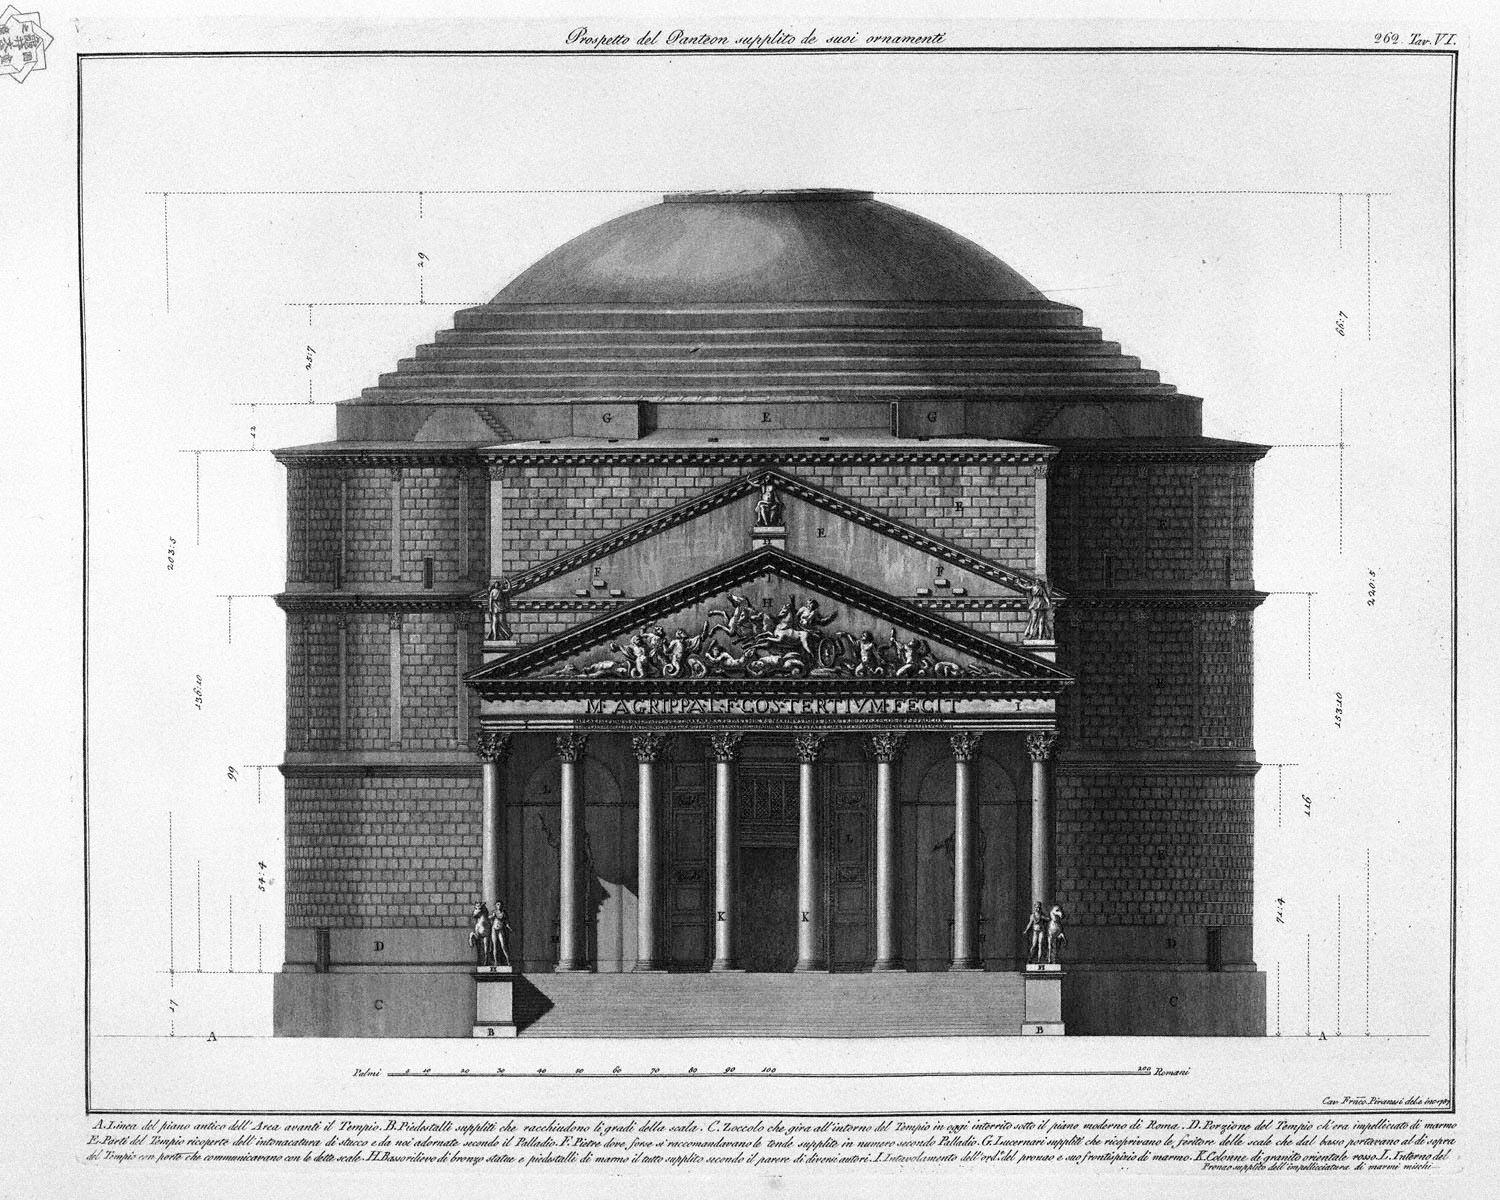
Pantheon Elevation Drawing via – http://blog.visual.ly
How to LEARN
So which tool is the one essential tool? With change being the only constant in how technology affects how architects deliver instruments of service and the speed at which new tools are developed and implemented, I believe the ability to learn is the single most essential tool we can employ to be effective and influential professionals. No matter what the future holds, each of us should learn to adopt new tech and tools into our practice and bring it to bear on our clients experience. Ask yourself, “How do I learn?” Find the answer and no tool will ever be out of your realm of practice.
Here are all the posts, in no particular order, from my bloggeratti architect friends that write for #Architalks. Check them out, tweet, share, comment, etc.
Bob Borson – Life of An Architect (@bobborson)
http://www.lifeofanarchitect.com/the-tools-of-an-architect/
Marica McKeel – Studio MM (@ArchitectMM)
3 Tools to Get Our Clients Engaged and Involved
Jeff Echols – Architect Of The Internet (@Jeff_Echols)
The Best Tool In Your Toolbox
Lee Calisti, AIA – Think Architect (@LeeCalisti)
tool
Lora Teagarden – L² Design, LLC (@L2DesignLLC)
The Tools That Help Make #AREsketches
Jeremiah Russell, AIA – ROGUE Architecture (@rogue_architect)
tools #architalks
Eric T. Faulkner – Rock Talk (@wishingrockhome)
Architools – Mind Over Matter
Rosa Sheng – Equity by Design (@EquityxDesign)
10 Power Tools to Kickstart Equitable Practice
Michele Grace Hottel – Michele Grace Hottel, Architect (@mghottel)
#ArchiTalks 17 “Tool”
Meghana Joshi – IRA Consultants, LLC (@MeghanaIRA)
Tools of an Architect #Architalks 17
Amy Kalar – ArchiMom (@AmyKalar)
ArchiTalks #17: Three Tools for Change
Brian Paletz – The Emerging Architect (@bpaletz)
Can we talk?
Michael LaValley – Evolving Architect (@archivalley)
Why An Architect’s Voice Is Their Most Important Tool
Eric Wittman – intern[life] (@rico_w)
it’s ok, i have a [pen]
Brinn Miracle – Architangent (@simplybrinn)
Synergy: The Value of Architects
Emily Grandstaff-Rice – Emily Grandstaff-Rice FAIA (@egrfaia)
Tools for Learning
Jarod Hall – di’velept (@divelept)
Something Old and Something New
Greg Croft – Sage Leaf Group (@croft_gregory)
Tools…
Jeffrey A Pelletier – Board & Vellum (@boardandvellum)
Helpful tools found within an Architecture blog
Aaron Bowman – Product & Process (@PP_Podcast)
Sharpen Your Tools
Kyu Young Kim – Palo Alto Design Studio (@sokokyu)
Super Tool
Jared W. Smith – Architect OWL (@ArchitectOWL)
Construction: An Architect’s Learning Tool
Keith Palma – Architect’s Trace (@cogitatedesign)
(CTRL A) (Command-A)- Edit
Pingback: ArchiTalks #17: Three Tools for Change | archimom
Pingback: The Best Tool In Your Toolbox - Architect of the Internet | Social Media Uniquely for Architects
Pingback: Tools of an Architect – Architalks #17 | Talking Architecture
Pingback: 3 Tools To Get Our Clients Engaged and Involved - Studio MM Architect
Pingback: tool – think | architect